<-- style PDP --> 298 Pottruff Road, Hamilton - Single Family Residence for sale for $748,000
  • new
  • for sale

298 Pottruff Road

Hamilton, ON, L8H 2M4 - Kentley

$748,000

  • Neighbourhood

    Kentley

  • Major Intersection

  • Listed Since: 3 day(s)

  • Last update: today

Overview

  • Property Type

    Single Family Residence, Bungalow

  • Bedrooms

    3 + 1

  • Bathrooms

    2

  • Basement

    Full, Finished

  • Kitchen

    n/a

  • Total Parking

    9 (1 null Garage)

  • Lot Size

    88.44x195.32 (Square Feet)

  • Taxes

    $6,275.00 (2026)

  • Type

    Freehold

Property Description

Property description for 298 Pottruff Road, Hamilton

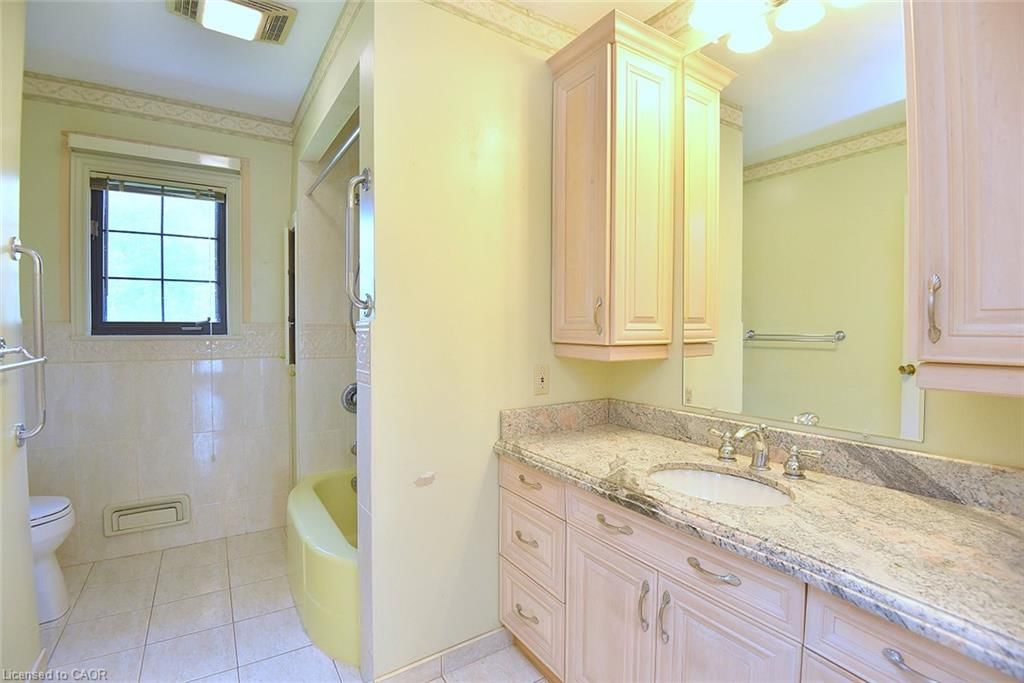
There's something special about a home that has been cared for by the same family for over 70 years, and this classic all-brick BUNGALOW is exactly that. Loved, lived in, and cherished through generations, it now offers a rare opportunity for a new family. Set proudly on a LARGE LOT in a wonderful family neighbourhood, this home welcomes you with outstanding curb appeal, classic red brick construction, a long inter-lock stone driveway, and a garage with convenient inside entry. Step inside to a spacious main floor, approximately 1,500 sq ft, including 3 bedrooms, a layout that has comfortably suited family life for decades. Downstairs, the full bungalow basement adds another 1,500 sq ft of potential, complete with a 4th bedroom and bathroom. This is the true advantage of a bungalow: nearly double the living space of the main floor, all on one convenient footprint. Presented in vintage style condition, this home is a blank canvas awaiting imagination and a modern design renovation. It's a wonderful opportunity for buyers, renovators, to design a space that reflects their own vision from top to bottom, while taking advantage of the home's solid structure, generous room sizes, and unbeatable lot. Once renovated, this will truly be the perfect home, set in a mature, welcoming neighbourhood where children grow up, neighbours become friends, and memories are made for a lifetime. Opportunities like this, offering this much space, this much potential, don't come along often. Come see the possibilities for yourself and imagine the your next chapter.

Listed by Royal LePage Realty Plus Oakville Ltd.

  • MLS #

    40858970

  • Sq. Ft

    3004

  • Sq. Ft. Source

    MLS

  • Lot Irregularities

    Front-88.53 ft x 195.32 ft x Back-70.15 ft x 141.3

  • Year Built

    1952

  • Pool

    n/a

  • Drive

    n/a

  • Garage

    n/a

  • Total Parking

    9

  • Family Room

    n/a

  • Den

    n/a

  • Exterior

    Brick

  • Fireplace

    n/a

  • Roof

    Asphalt Shing

  • Foundation

    Concrete Block

  • Elevator

    n/a

  • Water View

    n/a

  • Laundry Level

    n/a

  • Heat

    Fireplace-Gas, Natural Gas

  • A/C

    Central Air

  • Water

    Municipal

  • Water Supply

    n/a

  • Sewers

    n/a

  • Central Vac

    n/a

  • Laundry

    6.43 x 3.40 ft Basement level

  • Living Room

    6.43 x 3.94 ft Main level

    bay window, fireplace

  • Dining Room

    4.93 x 3.40 ft Main level

  • Bedroom

    5.44 x 3.35 ft Basement level

  • Bathroom

    2.54 x 1.80 ft Basement level

    3-Piece

  • Bedroom

    3.51 x 3.07 ft Main level

  • Kitchen

    5.00 x 3.40 ft Main level

    Walkout to Balcony/Deck

  • Bedroom

    3.96 x 3.51 ft Main level

  • Recreation Room

    12.01 x 5.41 ft Basement level

  • Bedroom

    3.51 x 3.07 ft Main level

  • Den

    3.40 x 2.57 ft Main level

  • Bathroom

    3.05 x 2.67 ft Main level

    4-Piece

  • MLS #

    40858970

  • Sq. Ft

    3004

  • Sq. Ft. Source

    MLS

  • Lot Irregularities

    Front-88.53 ft x 195.32 ft x Back-70.15 ft x 141.3

  • Year Built

    1952

  • Pool

    n/a

  • Drive

    n/a

  • Garage

    n/a

  • Total Parking

    9

  • Family Room

    n/a

  • Den

    n/a

  • Exterior

    Brick

  • Fireplace

    n/a

  • Roof

    Asphalt Shing

  • Foundation

    Concrete Block

  • Elevator

    n/a

  • Water View

    n/a

  • Laundry Level

    n/a

  • Heat

    Fireplace-Gas, Natural Gas

  • A/C

    Central Air

  • Water

    Municipal

  • Water Supply

    n/a

  • Sewers

    n/a

  • Central Vac

    n/a

  • Laundry

    6.43 x 3.40 ft Basement level

  • Living Room

    6.43 x 3.94 ft Main level

    bay window, fireplace

  • Dining Room

    4.93 x 3.40 ft Main level

  • Bedroom

    5.44 x 3.35 ft Basement level

  • Bathroom

    2.54 x 1.80 ft Basement level

    3-Piece

  • Bedroom

    3.51 x 3.07 ft Main level

  • Kitchen

    5.00 x 3.40 ft Main level

    Walkout to Balcony/Deck

  • Bedroom

    3.96 x 3.51 ft Main level

  • Recreation Room

    12.01 x 5.41 ft Basement level

  • Bedroom

    3.51 x 3.07 ft Main level

  • Den

    3.40 x 2.57 ft Main level

  • Bathroom

    3.05 x 2.67 ft Main level

    4-Piece

Thinking of Selling?

Find Out Your Home’s Value in Today’s Market!

No Email or Signup is required to view your home estimate.

estimate your home value

Contact Manoj Kukreja

Sales Representative,
Century 21 People’s Choice Realty Inc.,
Brokerage
(647) 576 - 2100

Manoj profile avatar

Open house for 298 Pottruff Road, Hamilton

Property Open House

Mortgage Calculator

This data is for informational purposes only.

Mortgage Payment per month

Principal Amount

Interest

Total Payable

Amortization

Amortization

Closing Cost Calculator

This data is for informational purposes only.

Closing Cost Total for this property

Total Cash flow for purchasing this property

Down Payment(%)*
Additional information

Provincial Land Transfer Tax

Ontario Land Transfer Tax Rebate

Toronto Land Transfer Tax

Toronto Land Transfer Tax Rebate

PST on CMHC Insurance Premium

Lawyer Fees

$2,825

Government Registration Fee's

$164

Title Insurance

Closing Cost Total

Total Cash flow for purchasing this property

Provincial Land Transfer Tax

Ontario Land Transfer Tax Rebate

Toronto Land Transfer Tax

Toronto Land Transfer Tax Rebate

PST on CMHC Insurance Premium

Lawyer Fees

$2,825

Government Registarion Fee's

$164

Title Insurance

Down Payment(%)*

* A down payment of less than 20% is permitted only for first-time home buyers purchasing their principal residence. The minimum down payment required is 5% for the portion of the purchase price up to $500,000, and 10% for the portion between $500,000 and $1,500,000. For properties priced over $1,500,000, a minimum down payment of 20% is required.

Thinking of Selling?

Find Out Your Home’s Value in Today’s Market!

No Email or Signup is required to view your home estimate.

estimate your home value

Contact Manoj Kukreja

Sales Representative, Century 21 People’s Choice Realty Inc., Brokerage
(647) 576 - 2100

Manoj profile avatar

Recent Sold Listings in Kentley, Hamilton

Popular Cities